<-- style PDP --> 29-840 Cahill Drive, Ottawa - Condo Townhouse for sale for $415,000
  • sold

29-840 Cahill Drive

Ottawa, Ontario, K1V 9K5 - Hunt Club

$415,000$000000

  • Neighbourhood

    Hunt Club

  • Major Intersection

    Uplands and Cahill

  • Listed Since: 115 day(s)

  • Last update: 96 day(s) ago

Overview

  • Property Type

    Condo Townhouse, 2-Storey

  • Bedrooms

    3

  • Bathrooms

    2

  • Square Feet

    1200-1399

  • Exposure

    South West

  • Total Parking

    2

  • Maintenance

    $582

  • Taxes

    $3,193.49 (2026)

  • Balcony

    None

Property Description

Property description for 29-840 Cahill Drive, Ottawa

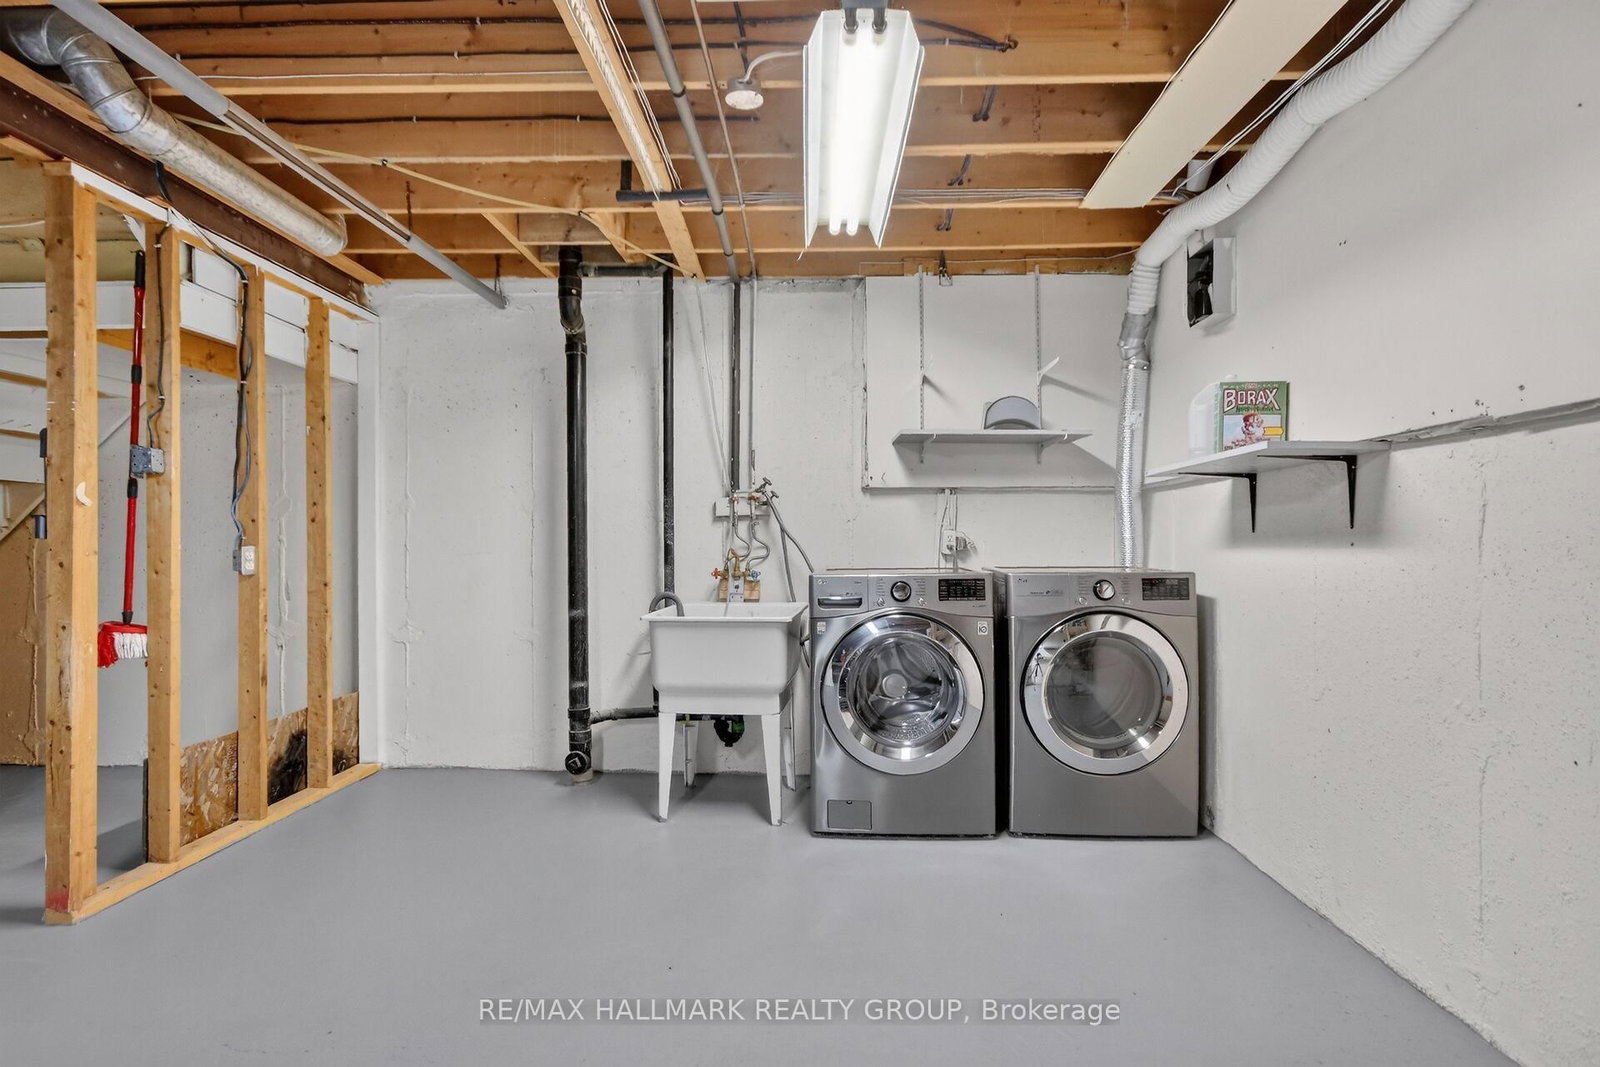
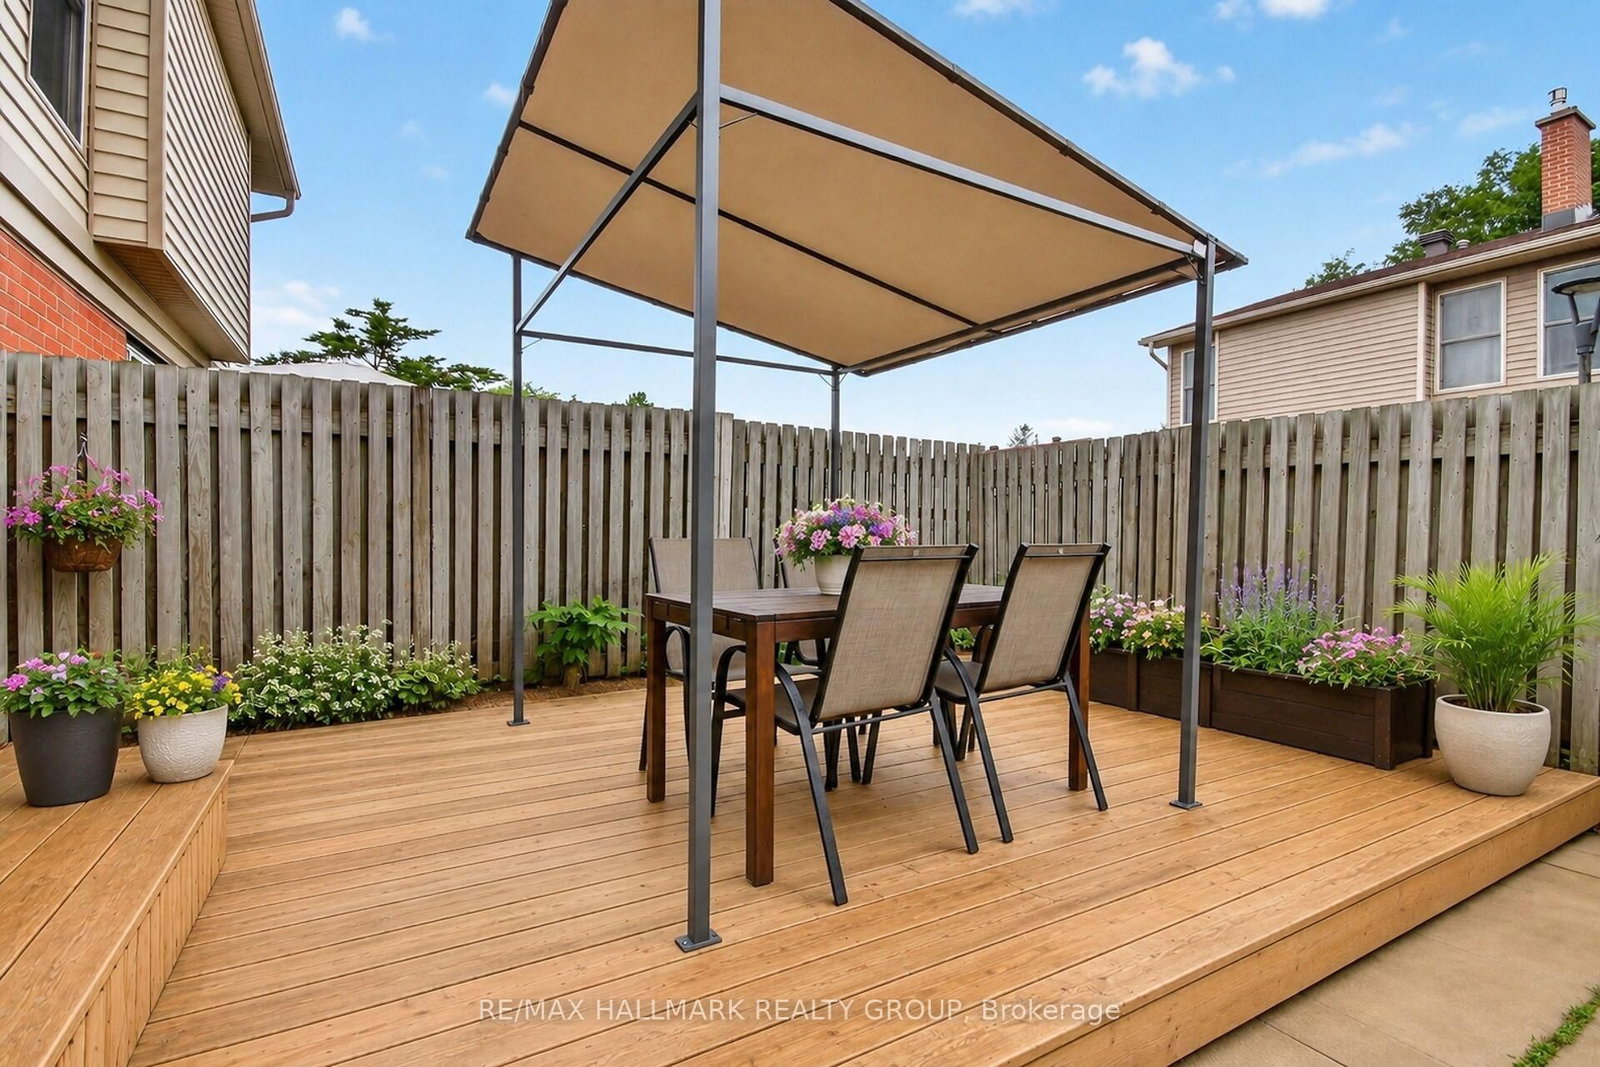
Welcome to the perfect place to call home! This beautifully updated 3-bedroom townhome condo in the desirable Hunt Club area offers exceptional value for first-time buyers, young families, or anyone looking for affordable, low-maintenance living in a fantastic location. Bright, spacious, and thoughtfully designed, the main floor features quality laminate flooring, a renovated kitchen with newer appliances, abundant cupboard and counter space, and a sunny eat-in area for everyday family meals. The separate dining room easily accommodates a full-sized dining table, making entertaining effortless, while the inviting living room offers a cozy brick wood-burning fireplace and patio doors leading to your own private, fully fenced backyard complete with a deck and gazebo-an ideal space for summer barbecues, relaxing evenings, or letting kids and pets play safely. Upstairs you'll find three generous bedrooms and a beautifully renovated main bathroom. The finished lower level provides even more living space with a comfortable family room, perfect for movie nights, a home office, or playroom, along with a large storage area featuring a handy workbench. Life here extends beyond your front door. During the summer months, enjoy the supervised outdoor pool and clubhouse-amenities the whole family will appreciate. Conveniently located close to schools, parks, community centres, shopping, restaurants, everyday services, and public transit, everything you need is just minutes away. Complete with two parking spaces, plenty of visitor parking, and a welcoming community atmosphere, this move-in ready home offers the perfect combination of comfort, convenience, and lifestyle. 2022 furnace and CA! A wonderful opportunity to get into one of Ottawa's most established neighbourhoods-don't miss it!

Listed by RE/MAX HALLMARK REALTY GROUP

  • MLS #

    X13501410

  • Sq. Ft

    1200-1399

  • Sq. Ft. Source

    MLS

  • Year Built

    31-50

  • Basement

    Full

  • View

    Garden

  • Garage

    None

  • Parking Type

    Owned

  • Locker

    None

  • Pets Permitted

    Yes-with Restrictions

  • Exterior

    Brick

  • Fireplace

    Y

  • Security

    n/a

  • Elevator

    N

  • Laundry Level

    Lower

  • Building Amenities

    Bbqs Allowed,Outdoor Pool,Visitor Parking,Club House

  • Maintenance Fee Includes

    Parking, Water

  • Property Management

    CMG

  • Heat

    Forced Air

  • A/C

    Central Air

  • Water

    n/a

  • Water Supply

    n/a

  • Central Vac

    N

  • Cert Level

    n/a

  • Energy Cert

    N

  • Living

    5.61 x 3.8 ft Main level

    Fireplace

  • Dining

    3.1 x 2.74 ft Main level

  • Kitchen

    4.63 x 3.1 ft Main level

    Eat-In Kitchen, Stainless Steel Appl

  • Bathroom

    1.47 x 1.27 ft Main level

    2 Pc Bath

  • 2nd Br

    5.11 x 3.1 ft 2nd level

  • Primary

    5.62 x 3.69 ft 2nd level

    Double Closet

  • 3rd Br

    3.8 x 2.41 ft 2nd level

  • Bathroom

    3.1 x 2.28 ft 2nd level

  • Family

    5.92 x 5.61 ft Bsmt level

  • Utility

    6.4 x 5.62 ft Bsmt level

Thinking of Selling?

Find Out Your Home’s Value in Today’s Market!

No Email or Signup is required to view your home estimate.

estimate your home value

Contact Manoj Kukreja

Sales Representative,
Century 21 People’s Choice Realty Inc.,
Brokerage
(647) 576 - 2100

Manoj profile avatar

Property History

Property history for 29-840 Cahill Drive, Ottawa

This property has been sold 1 time before. Create your free account to explore sold prices, detailed property history, and more insider data.

Sign In / Register

Estimated price

Date
Price
Change
2026-06-29
$420,386
0.93%

Mortgage Calculator

This data is for informational purposes only.

Mortgage Payment per month

Principal Amount

Interest

Total Payable

Amortization

Amortization

Closing Cost Calculator

This data is for informational purposes only.

Closing Cost Total for this property

Total Cash flow for purchasing this property

Down Payment(%)*
Additional information

Provincial Land Transfer Tax

Ontario Land Transfer Tax Rebate

Toronto Land Transfer Tax

Toronto Land Transfer Tax Rebate

PST on CMHC Insurance Premium

Lawyer Fees

$2,825

Government Registration Fee's

$164

Title Insurance

Closing Cost Total

Total Cash flow for purchasing this property

Provincial Land Transfer Tax

Ontario Land Transfer Tax Rebate

Toronto Land Transfer Tax

Toronto Land Transfer Tax Rebate

PST on CMHC Insurance Premium

Lawyer Fees

$2,825

Government Registarion Fee's

$164

Title Insurance

Down Payment(%)*

* A down payment of less than 20% is permitted only for first-time home buyers purchasing their principal residence. The minimum down payment required is 5% for the portion of the purchase price up to $500,000, and 10% for the portion between $500,000 and $1,500,000. For properties priced over $1,500,000, a minimum down payment of 20% is required.

Thinking of Selling?

Find Out Your Home’s Value in Today’s Market!

No Email or Signup is required to view your home estimate.

estimate your home value

Contact Manoj Kukreja

Sales Representative, Century 21 People’s Choice Realty Inc., Brokerage
(647) 576 - 2100

Manoj profile avatar

Recent Sold Listings in Hunt Club, Ottawa

Popular Cities